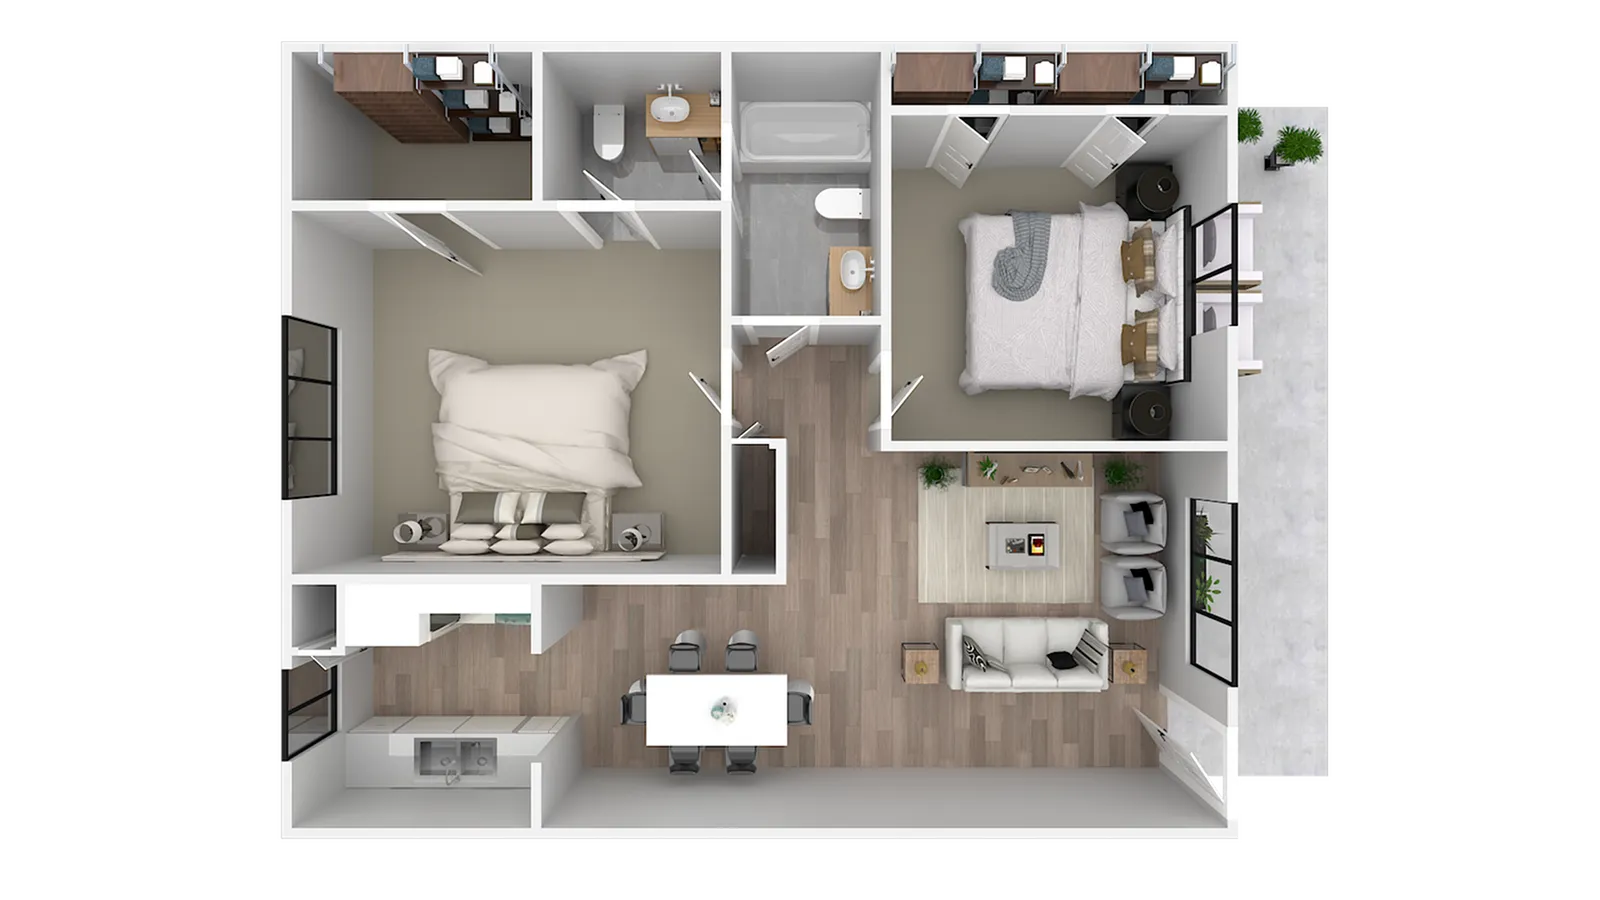
B6

2 bed
2 bath
950 SqFt

Floor plan overview

Introducing the B6 Floor Plan, offering refined living in Alvin with 2 bedrooms and 1.5 bathrooms. Spread across an exact 1086 square feet, this floor plan boasts thoughtfully crafted spaces enhanced by a modern design and high-end amenities. Enjoy the convenience of in-unit laundry, a state-of-the-art fitness center, and access to a community swimming pool. Perfect for those seeking a contemporary lifestyle with comfort and style. Contact us today to schedule your tour of this exceptional floor plan.

Current Specials

Now Offering $500 Off 1st Full Month

Apply by October 31, 2026 to Qualify

Valid Oct 01, 2026 - Oct 31, 2026

2/2 Beds/Baths
950 SqFt
Contact Us

Available Units

0 available
No Units

No Units available currently.

Try changing or removing some of your filters to see if availability changes.

Don’t see what you’re looking for? Add yourself to the waitlist and we’ll reach out when more units become available.

Add Me to Waitlist

Frequently Asked Questions

How many bedrooms and bathrooms does the B6 floor plan have?
The B6 floor plan features 2 bedrooms and 2 bathrooms.
Contact Us